How To Plan A Compact Entryway
A practical step-by-step guide to how to plan a compact entryway, including preparation, instructions, common issues, tips, and next steps.
How To Plan A Compact Entryway
Planning a compact entryway means making the most of every inch to create a functional and welcoming space, even when square footage is limited. This guide will walk you through precise measurement, clever storage solutions, and smart design choices to transform a cramped entrance into an organised and efficient area. If you struggle with clutter, tight walkways, or a lack of storage right inside your front door, this step-by-step approach will help you design an entryway that works hard for your home.
Quick Summary: how to plan a compact entryway
Before You Start how to plan a compact entryway
How to how to plan a compact entryway
Quick Reference
Common Problems When You Plan A Compact Entryway
Overcrowding and Clutter
One of the biggest challenges in a compact entryway is the tendency for items to accumulate, leading to a cluttered and overwhelming space. Too many coats, shoes, or decorative items can quickly make a small area feel even smaller and unorganised.
Fix: Be ruthless with decluttering. Only store seasonal items or frequently used essentials in the entryway. Regularly rotate out-of-season coats or shoes to a wardrobe elsewhere. Implement a "one in, one out" rule for new items. Use closed storage solutions to hide visual clutter, keeping surfaces as clear as possible.
Blocking Walkways and Door Swing
Placing furniture that is too wide or deep can obstruct the natural flow of traffic and prevent doors from opening fully. This creates frustration and can make the entryway feel cramped and dysfunctional.
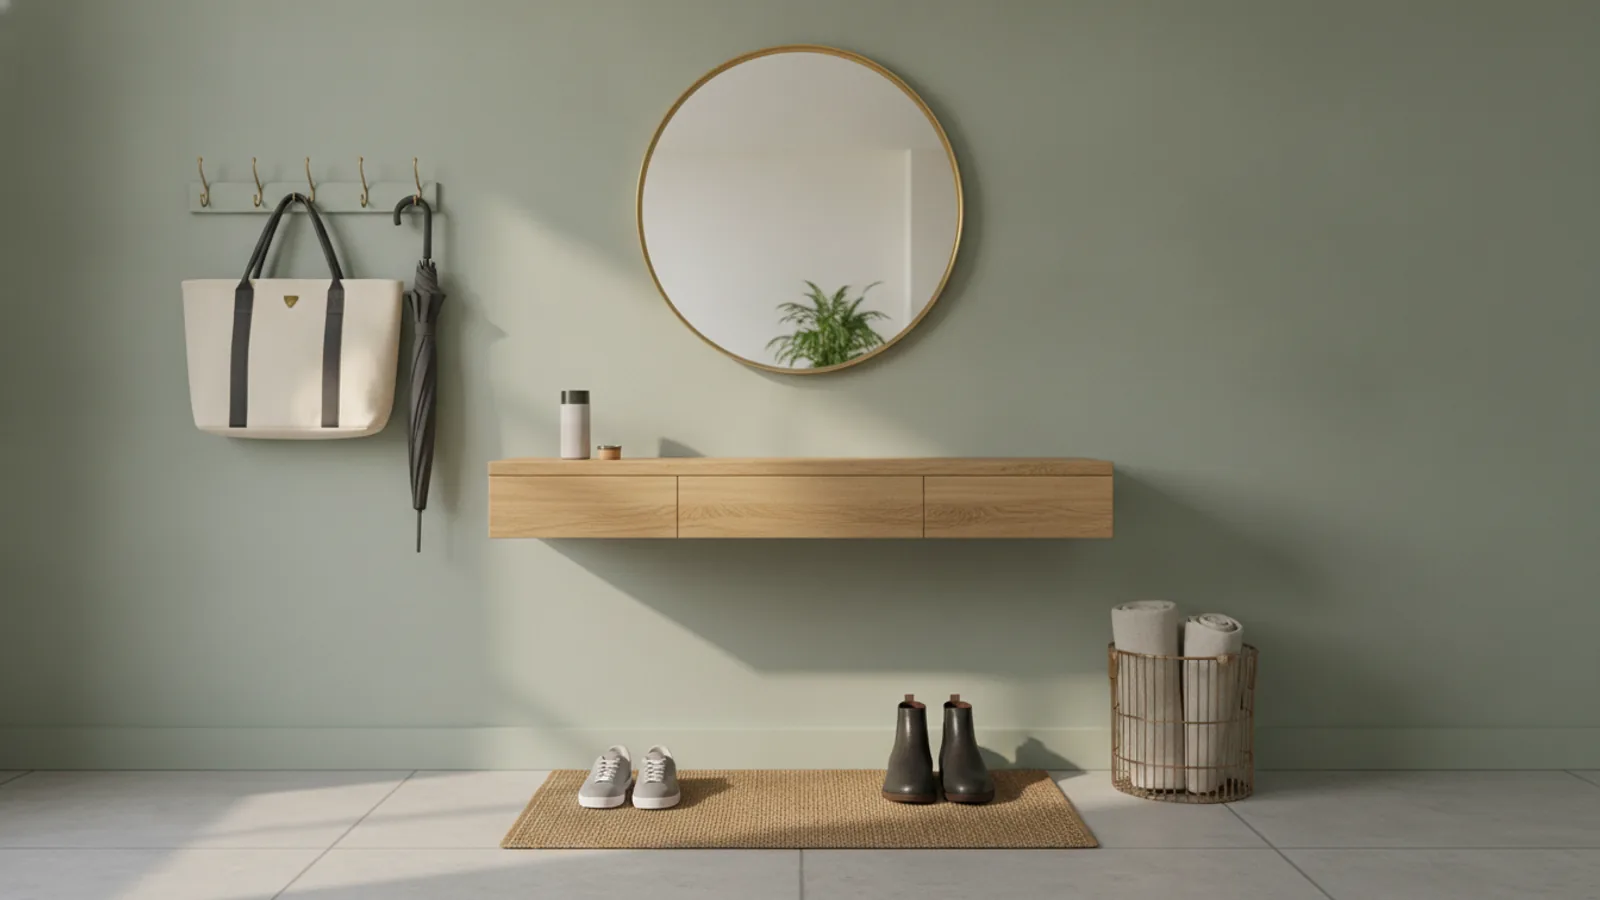
Fix: Always measure the depth of furniture carefully, ensuring it leaves at least 90cm of clear pathway, ideally more if possible. Check door swings before buying or installing anything. Opt for wall-mounted solutions or furniture with a very shallow profile (e.g., shoe cabinets that are only 20-25cm deep).
Lack of Specific Storage for Small Items
Keys, wallets, mail, and sunglasses often end up scattered because there's no designated spot for them. This creates visual mess and makes it hard to find things when you're rushing out the door.
Fix: Incorporate small, dedicated storage solutions. A wall-mounted key holder, a decorative bowl or tray on a console table for small essentials, or a slim wall-mounted letter holder can make a huge difference. These small details ensure everything has a home.
Poor Lighting
Many entryways, especially in older homes or flats, lack natural light, making them feel dark, unwelcoming, and even smaller than they are. Poor lighting can also make it harder to find what you need.
Fix: Add or upgrade your lighting. An overhead flush-mount light or a series of slim wall sconces can brighten the space. Ensure the bulb provides ample light (a cool white or neutral light temperature can feel brighter and cleaner). Incorporating a large mirror will also help reflect existing light and brighten the area.
Ignoring Vertical Space
Focussing only on the floor area and neglecting the potential of walls can lead to missed storage opportunities in a compact entryway. This results in clutter accumulating on the floor or other surfaces.
Fix: Look up! Install wall-mounted coat hooks, floating shelves, or tall, narrow storage units. Even a small picture ledge high up can hold decorative items without taking up valuable eye-level space. Maximising vertical storage is fundamental for small areas.
Inconsistent Style or Colour Palette
A compact entryway can easily feel chaotic if there's a mix of styles, colours, or materials that don't complement each other. This lack of cohesion can make the space feel even smaller and visually busy.
Fix: Stick to a consistent and limited colour palette. Lighter, neutral colours often work best for walls as they reflect light and make the space feel larger. Introduce accents with accessories or a piece of furniture in a complementary colour. Choose furniture and storage solutions that have a similar design aesthetic for a more harmonious look.
Advanced Tips for how to plan a compact entryway
Consider Built-in or Bespoke Solutions
For truly awkward or extremely compact entryways, off-the-shelf furniture might not fit perfectly. Investing in built-in shelving, cupboards, or a custom bench can make the most of every millimetre. Built-ins offer a seamless, integrated look and can be designed to perfectly match your specific storage needs, from shoe cubbies to hidden umbrella stands.
While potentially more expensive upfront, bespoke solutions often provide superior functionality and a tailored aesthetic that maximises space efficiency and adds significant value to your home. They can transform an unused niche into a highly functional storage zone.
Integrate Smart Home Features
A compact entryway can benefit greatly from smart technology, simplifying daily routines and improving efficiency. Consider smart lighting that turns on automatically when you enter, or a smart thermostat that adjusts when you leave. You could also integrate a smart doorbell with a camera for security and package delivery monitoring.
These features can reduce the need for physical switches and controls, contributing to a cleaner, more minimalist look. They also add a layer of convenience, especially when your hands are full.
Utilise Modular Storage Systems
Modular storage systems are incredibly versatile for compact spaces because they can be customised, expanded, or reconfigured as your needs change. These systems often include various components like shelves, drawers, hooks, and cabinets that can be combined to create a tailored solution.
This allows you to create a dynamic entryway that can adapt to different seasons or family needs. Look for systems that are designed for small spaces, often with slim profiles and wall-mounting options to keep the floor clear.
Employ Colour Psychology for Small Spaces
Beyond simply using light colours, think about how specific hues can impact the perception of space. Cool, light colours like pale blues, greens, and greys tend to recede, making walls appear further away and the space feel larger and more open. Warm colours tend to advance, making a space feel cosier but potentially smaller.
You can also use a monochromatic scheme (different shades of the same colour) to create a sophisticated and cohesive look that helps a small space feel expansive. Even painting the ceiling a lighter shade than the walls can lift the space visually.
Don't Forget Door Storage Solutions
The back of your main entrance door or any adjacent cupboard doors offers often-overlooked storage potential. Over-the-door hooks or organisers can provide discreet storage for items like umbrellas, shopping bags, or even a small mirror.
For internal cupboard doors, consider slim wire racks for cleaning supplies or other small essentials that need to be quickly accessible but out of sight. Just ensure anything hung on the door doesn't interfere with its closing or swing into the main entryway space.
Leverage Mirrors Strategically for Depth
While simple mirrors are good for brightening, large mirrors placed strategically can dramatically alter the perception of depth in a compact entryway. A full-length mirror positioned to reflect a window or an open doorway to another room can create the illusion of extended space.
If you have an attractive feature in an adjacent room, a mirror reflecting it can 'borrow' that view and incorporate it into the entryway, making the small space feel less enclosed. Consider a mirror with an interesting frame to double as a decorative art piece.
How To Plan A Compact Entryway FAQ
What's the best colour for a small entryway?
The best colours for a small entryway are generally light, neutral shades like white, off-white, pale grey, or very light pastel tones. These colours reflect light, making the space feel brighter and more open. Cool tones such as light blues or greens can also make walls appear to recede, further enhancing the sense of space.
How can I store shoes in a tiny entryway without clutter?
To store shoes efficiently in a tiny entryway, focus on vertical and closed storage. Options include slim, tall shoe cabinets that keep shoes hidden behind doors, wall-mounted shoe racks that lift them off the floor, or benches with integrated shoe storage underneath a lift-up lid or in pull-out drawers. Consider rotating seasonal shoes to a different storage location to keep the entryway uncluttered.
Should I put a rug in a compact entryway?
Yes, a rug or doormat is highly recommended for a compact entryway. It serves to trap dirt and moisture from outside, protecting your flooring and keeping the rest of your home cleaner. Choose a durable, low-pile rug that is easy to clean and sized appropriately so it doesn't create a tripping hazard or obstruct the door's swing. A small, well-placed rug can also add warmth and define the space.
How do I make a small entryway feel welcoming?
To make a small entryway feel welcoming, focus on brightness, organisation, and a few carefully chosen personal touches. Ensure good lighting, use a mirror to reflect light and expand the space, and keep clutter to a minimum with smart storage. Add a small piece of art, a slender vase with a faux plant, or a scented candle (when supervised) to create a pleasant atmosphere without overcrowding. A cohesive colour scheme also helps create a calm and inviting impression.
Can I put a console table in a very narrow entryway?
You can, but you need to choose a very slim console table. Look for tables that are no deeper than 20-25cm (8-10 inches) to ensure there's still enough space for comfortable movement. A wall-mounted floating shelf can serve a similar purpose without taking up any floor space below, offering a surface for keys, mail, or a small decorative item without impeding the walkway.
Final Checklist for how to plan a compact entryway
Accurate Measurements Taken: Have you precisely measured all dimensions of your entryway, including door swings and obstacles?
Needs and Habits Assessed: Do you have a clear understanding of what needs to be stored and how the entryway is used daily?
Traffic Flow Considered: Is there a clear, unobstructed path for movement through the entryway?
Vertical Space Utilised: Have you incorporated wall-mounted or tall, narrow storage solutions?
Multi-functional Furniture Chosen: Do any selected furniture pieces serve more than one purpose (e.g., storage bench)?
Lighting Optimised: Is the entryway well-lit, and does it feel bright and inviting?
Mirror Placement Effective: Is there a mirror strategically placed to reflect light and expand the space?
Durable Flooring/Rug in Place: Is the flooring practical for high traffic, and is there a suitable doormat or rug?
Clutter-Free Personal Touches: Are decorative items minimal and intentionally placed, avoiding clutter?
Safety Checks Completed: Have you checked for wiring/plumbing before any drilling or wall mounting?
Plan Tested and Refined: Have you simulated daily use and made any necessary adjustments to the layout?